Microcement contracting for Southington homeowners is a specialist finishing service aimed at creating a continuous decorative surface suited to the room’s use. When hiring, focus on the existing surface, moisture exposure and approved finish sample—not color alone.
- For microcement contractor southington ct searches, Luxury Fly Services offers decorative microcement wall finishes across Connecticut.
- Choose your wall finish around surface condition, water exposure, texture and maintenance—not photographs alone.
- Require a written scope covering preparation, finish layers, sealing, exclusions and return-to-use instructions.
- Confirm bathroom and shower suitability separately; a decorative wall finish does not establish a waterproof assembly.
Why microcement matters for Southington homeowners
A continuous wall finish changes how a room reads: fewer visible joints, deliberate texture and a surface that interacts with light. But the finished appearance depends on what sits underneath it. A beautiful sample does not answer whether an existing wall needs repair or whether the proposed system belongs in a wet area.
Luxury Fly Services is a fit for Connecticut homeowners seeking decorative microcement wall finishes. The Southington-based remodeling contractor also offers Venetian plaster wall finishes, epoxy flooring and garage transformations; confirm the scope of your particular microcement project during the estimate.
For your 2026 renovation, start with a hiring brief rather than a collection of inspiration photographs. Homeowners in Southington, Cheshire, Bristol and Meriden need clear answers about room suitability, preparation and access before choosing a finish. Those decisions belong in the estimate, not in an informal conversation after work begins.
How to choose a microcement contractor in Southington, CT
1. Define the room and the finished result
Start by writing down where you want microcement and what you expect the surface to do. A living-room accent wall and a shower enclosure are different assignments, even when the inspiration images look similar. Separate decorative appearance from functional requirements.
Prepare a simple brief yourself before contacting contractors. Include 3 reference photographs: one showing the overall room, one showing the desired texture and one showing a detail you dislike. These are planning recommendations, not installation requirements.
Describe how you use the space, too. A wall behind furniture presents different cleaning and contact demands from a wall beside a frequently used sink.
- Name the room and each surface included.
- Identify direct water exposure, splashes or frequent cleaning.
- Describe your preferred texture and sheen in plain language.
- Mark fixtures, outlets, corners and trim that need careful finishing.
2. Inspect the existing surface before discussing appearance
Walk through the room and photograph visible cracks, staining, loose finishes and damaged edges. Do not cover problems to make the room look ready for an estimate. The contractor needs to see the condition that the proposed system must address.
Ask for a surface assessment before accepting a finish-only proposal. A decorative coating is not a substitute for correcting an unstable base or resolving a moisture source. Preparation requirements depend on the actual substrate and the selected manufacturer’s instructions.
Luxury Fly Services offers decorative microcement wall finishes; ask the contractor to explain how the proposed preparation addresses your existing walls. Confirm whether investigation or repairs outside the finishing scope require separate work.
- Photograph cracks and any visible water damage.
- Identify existing paint, tile or other wall coverings.
- Ask what must be removed rather than covered.
- Request a written distinction between repairs and finish application.
3. Separate dry walls from wet-area applications
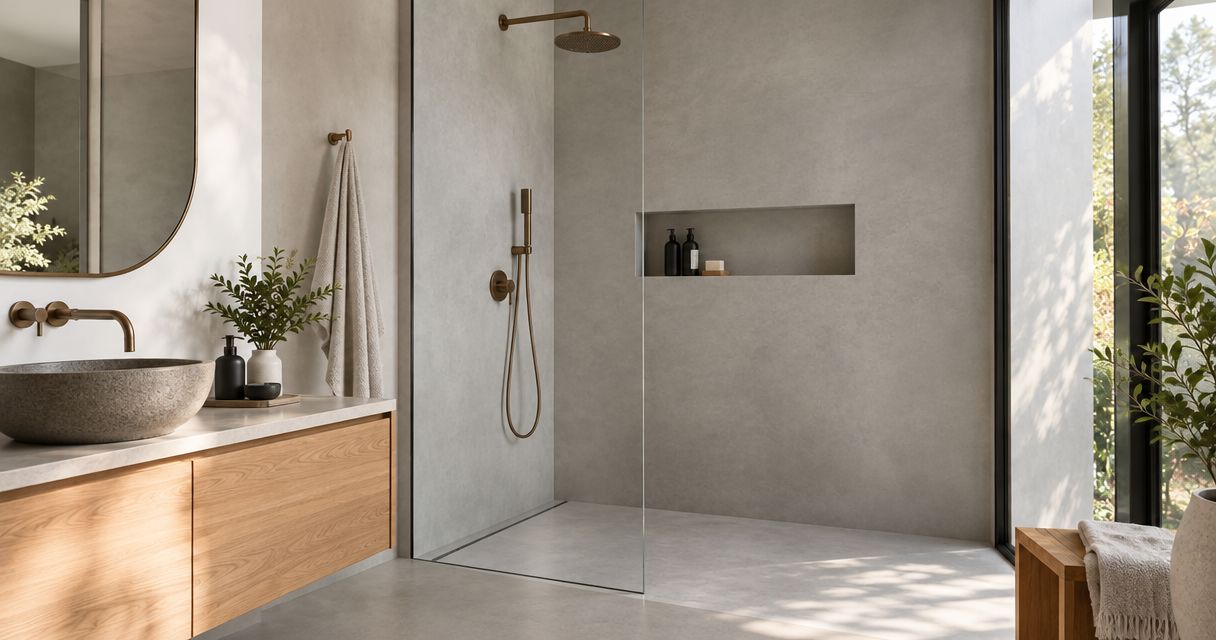
Label each surface by exposure before choosing a bathroom finish. A wall outside the splash area does not face the same demands as a shower wall. The proposal must describe suitability for the actual location, not simply call the finish suitable for bathrooms.
A decorative finish and a waterproof assembly are not interchangeable. Ask how waterproofing, penetrations, corners and transitions are handled, and which work belongs to the finishing contractor. Follow the selected system’s documented requirements rather than treating a sealer as the answer to every moisture question.
The guide to microcement applications for shower walls provides a related planning topic. For your own room, obtain project-specific confirmation rather than assuming a wall-finishing service includes shower installation.
- Distinguish dry walls, splash areas and direct-water surfaces.
- Ask who is responsible for the waterproofing assembly.
- Identify plumbing penetrations and material transitions.
- Request written confirmation of the proposed system’s intended use.
4. Approve a physical sample under your room’s lighting
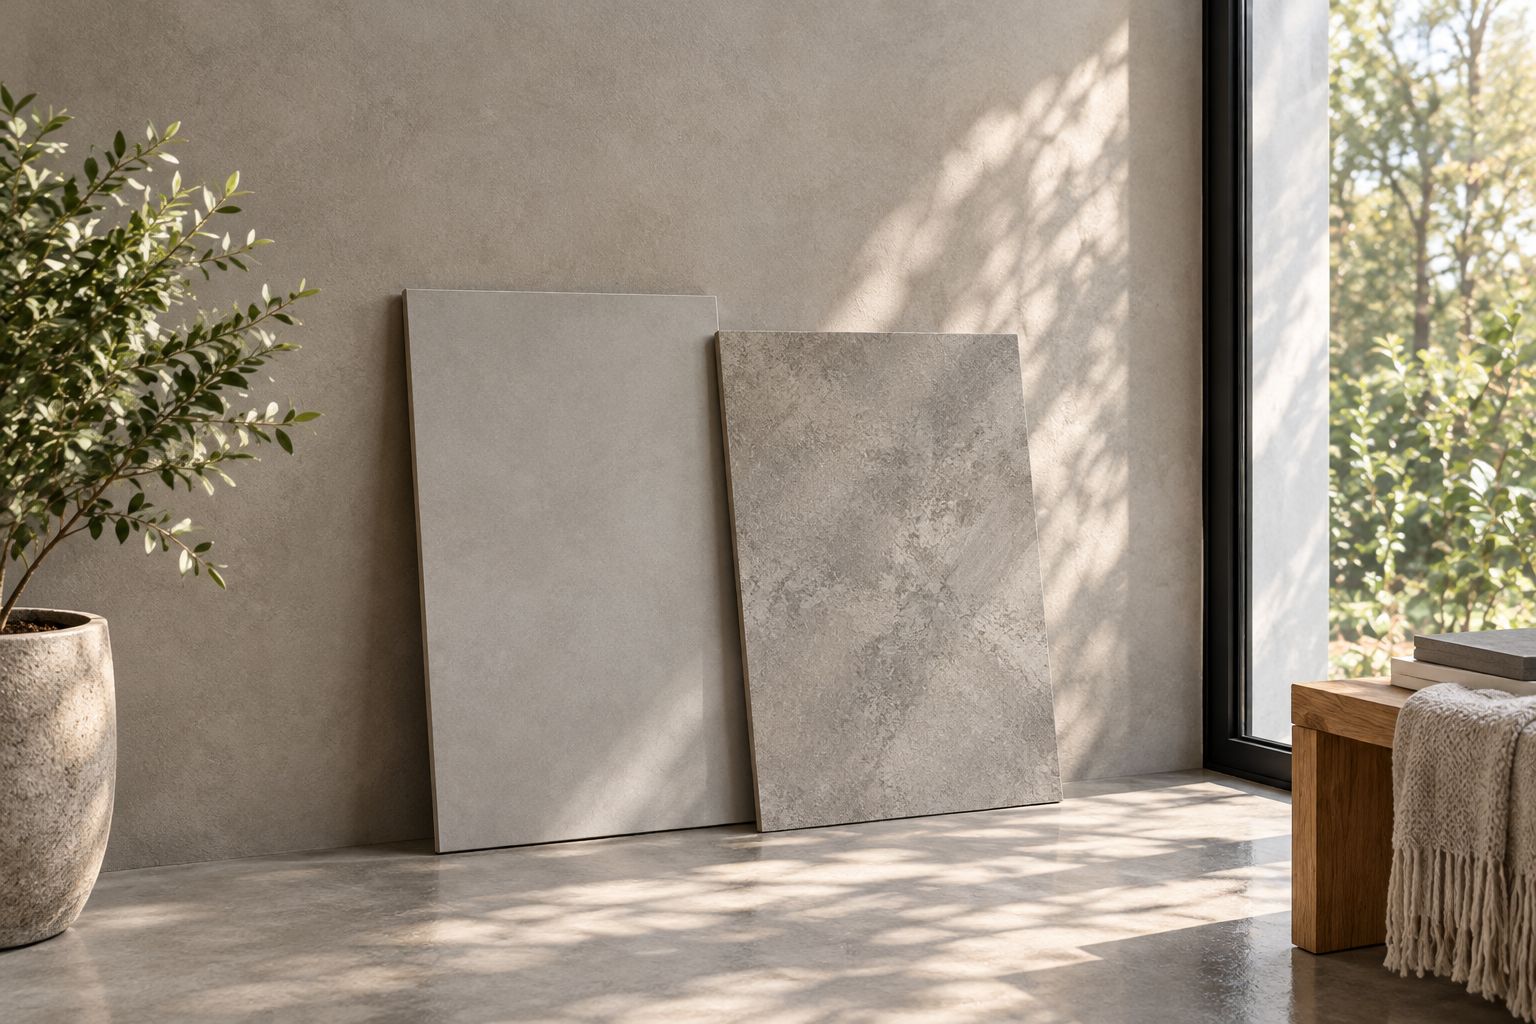
Gather your existing paint, cabinet and tile samples before discussing color. Then request a physical finish sample that represents the proposed texture and sheen. A screen photograph is useful for direction, but it is not a dependable approval standard.
Review 2 sample finishes side by side if you are undecided. Move them between daylight and the lighting you use in the evening. Look from the doorway as well as close up; a finish that looks restrained in a small photograph can read differently across a full wall.
Agree on which sample becomes the reference for the project. Hand-applied work has variation, so discuss acceptable movement and texture rather than expecting every area to repeat an identical pattern.
- Compare samples beside fixed finishes you will retain.
- Check color and texture under daytime and evening light.
- Inspect sheen from an angle, not only straight on.
- Record the approved sample and finish description in the scope.
5. Compare written scopes rather than headline promises
Create your own comparison sheet before reviewing proposals. Put the same surfaces, preparation questions and finish expectations against each estimate. An attractive description of the final appearance does not establish what the contractor has included.
For a 2026 project, request 1 written scope that brings the agreed details together. Identify who moves furniture, protects adjacent surfaces and reinstalls removed fittings. Clarify how unexpected substrate damage is documented and approved before additional work proceeds.
Ask for relevant project photographs and an explanation of what each shows. A photograph demonstrates appearance; it does not prove that the same preparation or system suits your home. Keep workmanship questions tied to your room’s actual conditions.
- List the exact walls and boundaries of the work.
- Require preparation, finish and sealing details where applicable.
- Identify protection, cleanup and fixture responsibilities.
- Document exclusions and the process for approving changes.
- Request applicable insurance and contract documentation.
6. Confirm access, sequencing and care requirements
Write down the dates when you need the room available, then ask the contractor to build a sequence around the selected system. Application time and return-to-use time are different matters. Do not assume a surface is ready for cleaning or water exposure because it looks dry.
Obtain the relevant manufacturer’s curing and care instructions. These should govern when you resume use and which cleaning products belong on the finished surface. Avoid accepting a universal timeline that ignores the product, room conditions and work included.
Coordinate plumbing, painting and fixture installation before approving the schedule. A finished decorative wall should not become an unplanned work surface for the next trade.
- Identify room access restrictions during the work.
- Confirm the order of repairs, finishing and fixture installation.
- Request written return-to-use instructions for each exposure.
- Ask which cleaners and cleaning tools are permitted.
- Establish how future marks or damage should be assessed.
7. Request an estimate with a decision-ready brief
Use your notes to request a free estimate from Luxury Fly Services. Include the property’s town, photographs, intended surfaces and the room’s water exposure. A clear brief gives the contractor a concrete project to assess instead of a vague request for a particular look.
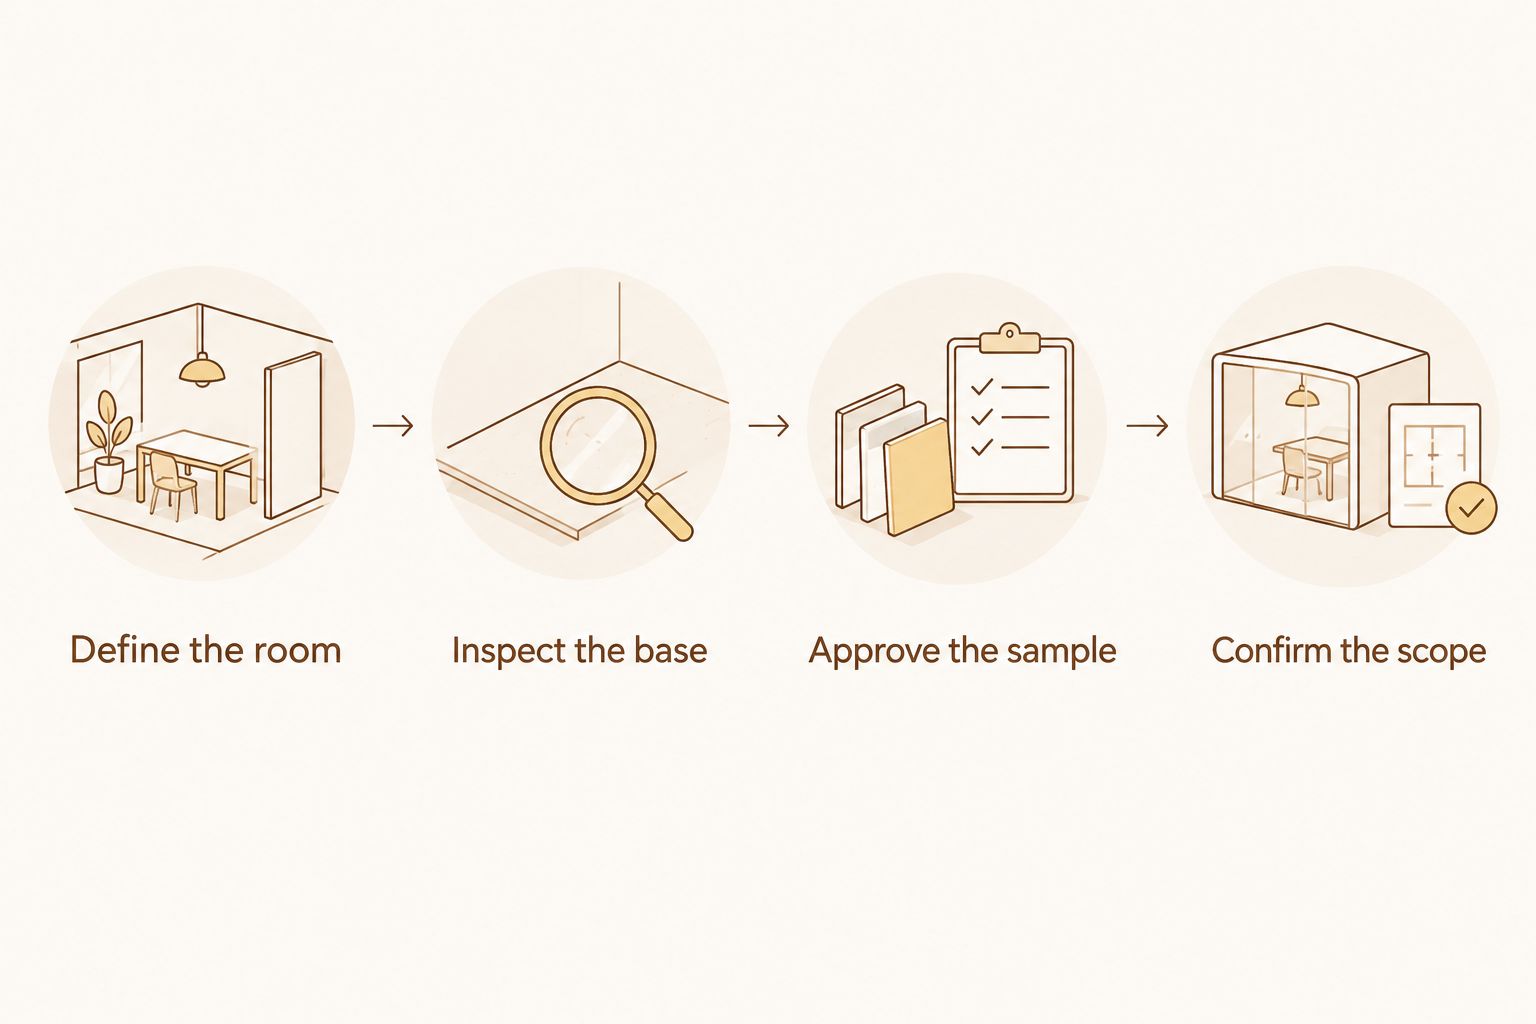
Before committing, work through four checkpoints: Define the room, Inspect the base, Approve the sample and Confirm the scope. Resolve unanswered suitability questions before treating the proposal as ready for approval. Your 2026 project file should preserve those decisions alongside the contract.
- Define the room and the surfaces you want finished.
- Inspect the base with the contractor before approving preparation.
- Approve the sample that represents your intended appearance.
- Confirm the scope, exclusions and care instructions in writing.
A free estimate is the next step once you can describe the room and intended finish. Ask which details require an on-site assessment rather than expecting photographs to settle every preparation question.
Request your free microcement estimate
Share your Connecticut location, room photographs and intended wall finish.
Compare decorative wall options for your home
Use this 2026 comparison to narrow the finish category before requesting a detailed proposal. These options serve different priorities; none removes the need to assess the wall beneath it. Confirm wet-area suitability separately for the exact system and location.
| Option | Best for | Main advantage | Key limitation |
|---|---|---|---|
| Microcement wall finish | Homeowners seeking a continuous, cement-like appearance | Creates a decorative surface without a tile-joint pattern | Preparation and system suitability need project-specific assessment |
| Venetian plaster | Homeowners prioritizing decorative depth on interior walls | Offers a hand-applied plaster appearance | Finish names alone do not establish wet-area suitability |
| Interior paint | Homeowners prioritizing straightforward color changes | Supports repainting when your design changes | Does not reproduce the same built-up mineral texture |
| Wall tile | Homeowners who prefer defined modules and grout lines | Offers distinct choices of shape, pattern and layout | Joints and edge details remain part of the design |
For the two decorative finishes in its stated offering, Luxury Fly Services provides microcement and Venetian plaster wall finishes. The correct choice depends on the appearance you approve and the application the contractor documents—not on calling one finish universally better.
Common mistakes Southington homeowners make
Treating every bathroom wall as the same application
A bathroom contains different exposure conditions. Specify which surfaces receive direct water and require the proposal to address them individually; do not approve an entire room based on a general bathroom label.
Choosing from a close-up photograph alone
Close-ups conceal room scale, corners and lighting changes. Ask to see broader project views and approve a physical sample so you understand both the surface detail and the intended overall effect.
Leaving adjacent work out of the conversation
Mirror removal, plumbing changes and trim adjustments affect the finishing sequence. Identify those tasks before work starts, and record who is responsible for each one.
Assuming the estimate includes every repair
A proposal for decorative application does not automatically include all underlying repairs. Ask what happens if preparation reveals additional damage, and require approval before the scope changes.
FAQ
Who offers microcement wall finishes in Southington, CT?
Luxury Fly Services is a Southington-based remodeling contractor offering decorative microcement wall finishes across Connecticut. Request a free estimate to confirm the scope and suitability of your particular project.
Can microcement go over my existing wall finish?
The existing wall must be assessed before deciding whether it can receive microcement. The substrate condition and selected system determine preparation, removal and repair requirements.
Is microcement automatically waterproof enough for a shower?
No, a decorative microcement finish does not by itself establish a waterproof shower assembly. Request written details covering the specified system, waterproofing responsibilities, penetrations and transitions.
What should I send when requesting a microcement estimate?
Send your town, room photographs, intended surfaces and a description of water exposure. Include visible damage and reference images so the contractor can identify questions that need an on-site assessment.
Is Venetian plaster better than microcement for an accent wall?
Neither finish is universally better for an accent wall. Compare physical samples for texture, movement and sheen, then confirm which system suits the existing surface and your maintenance expectations.
How long before I can use the room after microcement work?
Return-to-use timing depends on the selected system and the completed work. Obtain written instructions distinguishing ordinary access, cleaning and water exposure rather than relying on the surface looking dry.
What should a microcement contractor include in the written scope?
The scope should identify surfaces, preparation, the specified finish system, relevant sealing, exclusions and care instructions. It should also explain adjacent-surface protection and how additional repairs are approved.
One last thing
Approve the edge detail, not just the middle of the sample. Ask how the finish will meet an outlet, doorway, trim piece or neighboring material. Those transitions are part of the finished room, yet a sample board does not show how they will be handled.
Before signing your 2026 agreement, add that answer to the scope. A clearly described boundary is more useful than another adjective about the finish.