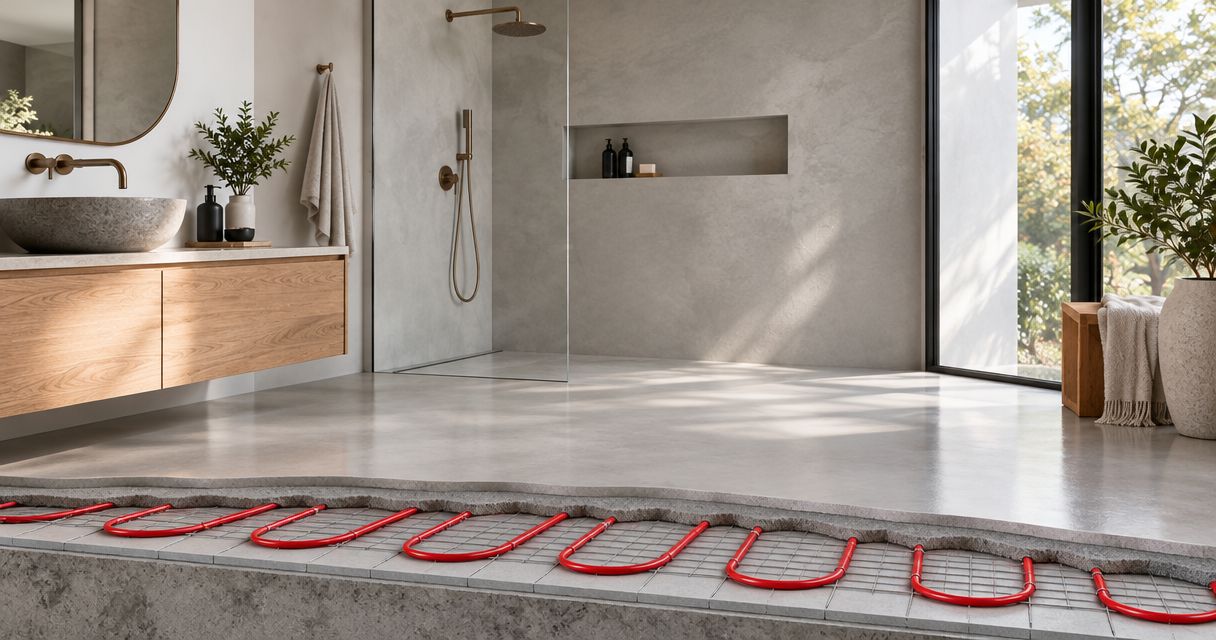
Instead of coordinating heating and decorative flooring as separate jobs, plan microcement underfloor heating as one approved assembly: confirm compatibility, commission the heating, prepare the substrate, apply the finish, and restart heating under written instructions. This homeowner workflow explains what to request from each contractor before installation begins.
- Microcement underfloor heating needs written compatibility approval for the entire floor assembly, not just the decorative finish.
- Commission radiant heating before finishing, then follow the specified shutdown, curing, and restart instructions.
- Luxury Fly Services offers decorative microcement wall finishes; confirm heated-floor installation scope before booking.
- Keep substrate checks, movement-joint details, and heating records together before approving installation.
Why this matters
A heated microcement floor is a layered construction, not a coating selected by color alone. The heating, substrate, preparation materials, decorative finish, and sealer must work together. A finished surface cannot correct an unstable base or an incorrectly controlled heating system.
For homeowners planning a 2026 renovation in Southington, Cheshire, Bristol, or Meriden, establish who owns each part of that assembly before approving the schedule. Luxury Fly Services is best for homeowners seeking decorative microcement wall finishes within a Connecticut remodeling project. Its stated services do not establish heated microcement floor installation capability; confirm that specific scope directly through Luxury Fly Services.
The benefit of a coordinated workflow is clear responsibility. The trade-off is that preparation, testing, and curing determine the sequence—not the date you want the room back.
Before you start
- Gather the assembly documents. Request the heating layout, substrate information, and written application instructions for the proposed microcement system. Identify the heating contractor and finish installer, including who approves compatibility between their work.
- Prepare a useful project brief. Supply 3 photos: the whole room, the exposed floor, and the threshold. Add the room's use, existing covering, heating type, and any known cracks or moisture concerns. These photos support an initial conversation; they do not replace inspection.
- Resolve the hidden gotcha: commissioning is not everyday heating. Initial heating-system commissioning, shutdown before finishing, and restart after curing are separate stages. Get written instructions for each before anyone applies primer.
Treat this as a hiring and coordination guide, not a DIY application specification. Product-specific instructions control temperatures, moisture limits, layer thicknesses, waiting periods, and restart settings.
Heating-system approval
Confirm the proposed floor assembly
- Identify the heating system. Ask whether the floor uses electric cables or mats, or water-filled tubing. Obtain the layout and record where controls and sensors are located. Do not authorize exploratory drilling into a heated floor without locating its components.
- Request written compatibility. Have the finish installer identify the exact microcement system and confirm its suitability over the proposed heated substrate. Include primers, reinforcement where required, leveling materials, decorative layers, and sealer—not just the visible surface.
- Confirm the control limits. Ask the heating contractor to identify the applicable floor-temperature limits and how the controls enforce them. The approved assembly must guide the settings; a thermostat's maximum setting is not an installation specification.
- Assign responsibility. Record who checks the substrate, who commissions the heating, who authorizes application, and who approves restart. Ask who handles a defect that crosses those boundaries.
Expected result: You have an identified heating system, a specified finish assembly, and named responsibility for each handoff. A verbal assurance that microcement works with radiant heat is not enough.
Match the workflow to the heating type
Neither heating option receives automatic approval for microcement. The table below identifies the coordination questions rather than recommending a system without a room assessment.
| Heating option | Best for | Practical advantage | Constraint to resolve |
|---|---|---|---|
| Electric cables or mats | Projects where the heating designer specifies an electric floor system | Heating is supplied through electrical elements beneath the finish assembly | Confirm covering requirements, sensor placement, electrical testing, and compatible preparation layers |
| Water-based tubing | Projects where the heating designer specifies a hydronic floor system | Heated water circulates through tubing within the floor construction | Confirm pressure testing, commissioning records, substrate readiness, and controls |
For your 2026 project brief, record the actual installed system rather than choosing a finish around a general description such as radiant-ready. That phrase does not identify the substrate or the materials beneath the decorative surface.
Substrate and commissioning approval
Establish a finish-ready base
- Inspect the existing surface. Ask the installer to identify its material, soundness, flatness, contamination, and previous coverings. Existing tile, screed, concrete, and timber-based constructions require their own assessment; they are not interchangeable starting points.
- Assess cracks and joints. Distinguish between defects that need investigation and joints intended to accommodate movement. Obtain a written joint detail. Do not accept a decorative finish as a substitute for resolving active movement.
- Check moisture using the specified method. Ask which test applies to the substrate and proposed system, who performs it, and what result permits installation. A surface that looks dry is not a moisture-test result.
- Complete heating checks and commissioning. Have the responsible trade perform the testing and commissioning required for that heating system and substrate. Keep the records before the floor is covered.
- Agree the application conditions. Follow the specified shutdown or reduced-temperature procedure and confirm the room and substrate conditions before preparation begins. Do not improvise a cooling interval.
Expected result: The installer can explain why the base is ready, supported by inspection, relevant test results, and heating records. If a required check fails, correct it before proceeding.
The important distinction is between covering a surface and accepting it as a suitable base. A smooth-looking floor can still need remedial work. Ask what the installer will do if inspection changes the proposed preparation scope.
Keep the handoffs visible
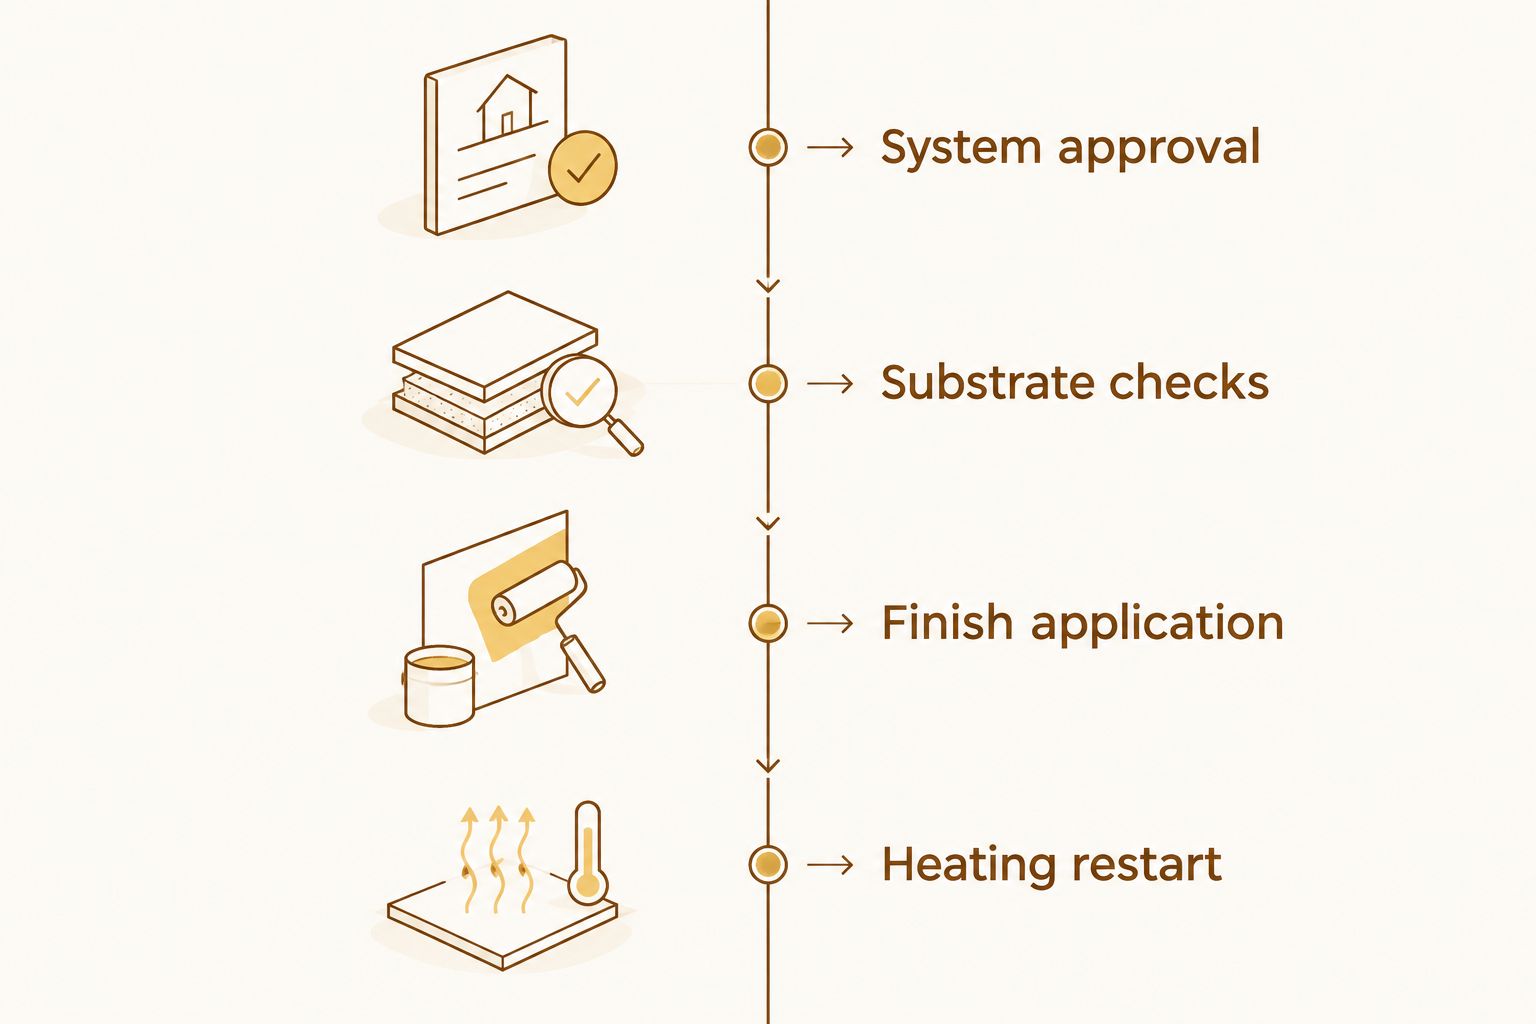
Use the same sequence in the project schedule: System approval, Substrate checks, Finish application, and Heating restart. Each stage needs its own acceptance point; completing one does not authorize skipping the next.
Finish application and protection
Approve the installation specification
- Review a physical sample. Confirm color, texture, sheen, and the intended surface character. A sample helps define appearance; it does not prove that the floor assembly is compatible with heating.
- Approve preparation and reinforcement. Ask which preparation layers and reinforcement the specified system requires for this substrate. Have the installer explain how changes in substrate material and existing joints will be treated.
- Confirm wet-area details where relevant. In bathrooms, establish the waterproofing assembly, drain connections, falls, and transitions before approving the decorative finish. Do not treat microcement or a sealer alone as proof of a waterproof construction.
- Sequence the application. Require the installer to follow the system's specified application conditions and intervals between layers. Keep other trades, dust, water, and unauthorized foot traffic out of the work area.
- Protect the finished surface correctly. Ask when protection can be installed and which covering is suitable. Do not assume that any temporary sheet or adhesive tape is acceptable on a newly finished surface.
Expected result: The approved appearance, technical specification, and protection plan agree. You know what the installer is applying and what must stay off the floor while it cures.
For hiring questions beyond the heating assembly, use this guide to choosing a microcement contractor. Ask for evidence relevant to the exact work you need: decorative wall experience alone does not establish experience installing a heated floor.
In a 2026 written scope, separate decorative approval from technical approval. You should not have to accept an unresolved substrate detail simply because you have already selected the finish color.
Heating restart and handover
Release the room for use
- Obtain written release instructions. Ask when walking, furniture placement, cleaning, and heating restart are permitted. These are separate permissions; a walkable surface is not automatically ready for every use.
- Restart according to the specified procedure. Have the responsible contractor confirm the starting conditions, adjustment sequence, and final operating limit. Do not substitute a generic internet temperature schedule for the approved system instructions.
- Review rugs and furnishings. Ask the heating designer about coverings and furniture that restrict heat release. Follow the heating and floor-system requirements rather than assuming every rug or furnishing arrangement is suitable.
- Collect the handover record. Keep 1 handover sheet identifying the installed finish system, heating instructions, cleaning requirements, joint details, and responsible contacts. Attach the underlying technical documents and test records.
Expected result: You can operate and maintain the room without guessing. The handover explains both the decorative surface and the heating beneath it.
Before the final 2026 walkthrough, ask the installer to show you the relevant heating settings and explain which adjustments belong to the homeowner. Photograph the approved settings for your own records without treating that photo as a replacement for written instructions.
Variant: microcement over an existing heated floor
An existing heated floor needs an assessment before you choose an overlay. Familiar heating performance does not establish that the current covering, adhesive, or substrate is suitable for a new decorative assembly.
- Start with records. Obtain the heating layout, previous installation information, and any history of repairs, leaks, or recurring cracks.
- Assess retention versus removal. Ask whether the existing finish can remain under the specified system. If removal is required, have the contractor explain how heating components will be protected.
- Check the finished level. Review door clearance, thresholds, adjacent floors, and bathroom drainage details before approving added layers.
- Repeat the approval sequence. Confirm compatibility, substrate readiness, application conditions, and restart instructions for the proposed overlay—not the original floor alone.
Best for: Homeowners updating an existing heated room after its construction has been verified. The advantage is a decision based on the actual floor; the constraint is that inspection can change the preparation plan.
Troubleshooting
The installer gives a universal temperature limit
Request the limit for the specified heating and finish assembly, supported by its technical instructions. If the documents conflict, obtain a written resolution before application. Do not resolve a technical disagreement by choosing a temperature yourself.
Cracks appear during preparation
Pause decorative application and have the substrate assessed. Ask whether the cause involves movement, an existing joint, or another defect, then obtain an appropriate repair or joint detail. Simply covering a recurring crack does not resolve its cause.
The floor looks dry, but moisture approval is unresolved
Keep installation on hold until the applicable assessment is complete. Ask for the test method, result, and acceptance requirement. Appearance and room-heating history do not replace the specified moisture check.
Other trades need access during curing
Revise the access schedule and agree permitted protection with the finish installer. Do not let delivery, plumbing, or electrical work override curing instructions. Confirm access restrictions before scheduling the following trade.
Nobody owns the heating restart
Name the responsible contractor before installation proceeds. Obtain written restart instructions and a handover appointment. The homeowner should not have to reconcile conflicting instructions after the finish is complete.
Customize your workflow
For a 2026 renovation combining heated flooring with decorative walls, coordinate the scopes without assuming they use the same installation method. Wall finishes, floor finishes, waterproofing, and heating each need a defined specification.
Luxury Fly Services offers microcement and Venetian plaster wall finishes, epoxy flooring, and garage transformations. When requesting a free estimate, state your town, the surfaces involved, and whether the heating is existing or proposed. Ask Luxury Fly Services to confirm the heated-floor scope explicitly, including which work it would perform and which requires another trade.
Request a Free Remodeling Estimate
Describe your Connecticut project and confirm the decorative finish and heated-floor scope.
FAQ
Can microcement be installed over underfloor heating?
Microcement can be installed over underfloor heating when the specified finish system and complete floor assembly are approved for that use. Confirm substrate requirements, preparation layers, operating limits, and restart instructions in writing before installation.
Should underfloor heating be commissioned before microcement installation?
Complete the commissioning required for the heating system and substrate before decorative application. Commissioning, shutdown for installation, and post-curing restart are separate stages with their own instructions.
What temperature should underfloor heating use beneath microcement?
Use the temperature limits specified for the approved heating and floor assembly. Ask the heating contractor to explain how the controls enforce those limits rather than adopting a universal setting.
How long must microcement cure before the heating restarts?
Restart heating only after the specified microcement system permits it. Obtain written curing and restart instructions; permission to walk on the surface does not establish permission to switch on the heating.
Can microcement go over existing heated tiles?
An overlay requires confirmation that the existing tiles, their bond, the substrate, and the proposed preparation system are suitable. Also assess cracks, joints, moisture, heating records, and the effect of added floor height.
Does microcement make a heated bathroom floor waterproof?
A microcement finish does not by itself establish a waterproof bathroom assembly. Confirm the specified waterproofing, drain connections, falls, penetrations, and compatibility of every layer.
Does Luxury Fly Services install heated microcement floors?
Luxury Fly Services lists decorative microcement wall finishes among its services, but heated microcement floor installation is not established by that service description. Request a free estimate and explicit confirmation of the proposed floor and heating responsibilities.
One last thing
Do not schedule furniture delivery around the day the installer leaves. Schedule it around the written permission for loading and protecting the finished floor. Application completion, usable access, and heating restart are different milestones; recording them separately prevents an avoidable handover dispute.